Feasibility & site review
Planning controls, constraints, approval pathways and development potential assessed before major decisions are made.
Design, drafting, approvals and construction documentation for distinctive homes and considered developments across New South Wales.
From early feasibility through approvals and construction-ready documentation.
Industry experience across residential and commercial work.
Sydney, Central Coast, Wollongong, Blue Mountains and Hunter.
Personal communication with the principal designer.
A practical, coordinated service that balances design quality, planning requirements, buildability and budget from the beginning.
Planning controls, constraints, approval pathways and development potential assessed before major decisions are made.
Custom homes, duplexes, secondary dwellings, additions, townhouses and subdivisions shaped around your site and objectives.
Practical design and documentation for childcare, retail, offices, boarding accommodation and low-rise industrial projects.
Clear documentation, coordinated reports and management of council or certifier approval requirements.
Surveyors, engineers, energy assessors, planners and specialist consultants coordinated through one point of contact.
Detailed drawings and schedules prepared for pricing, approval and a confident transition into construction.
A considered view of the project types iRoom can assist with—from an individual home to multi-dwelling and commercial development.
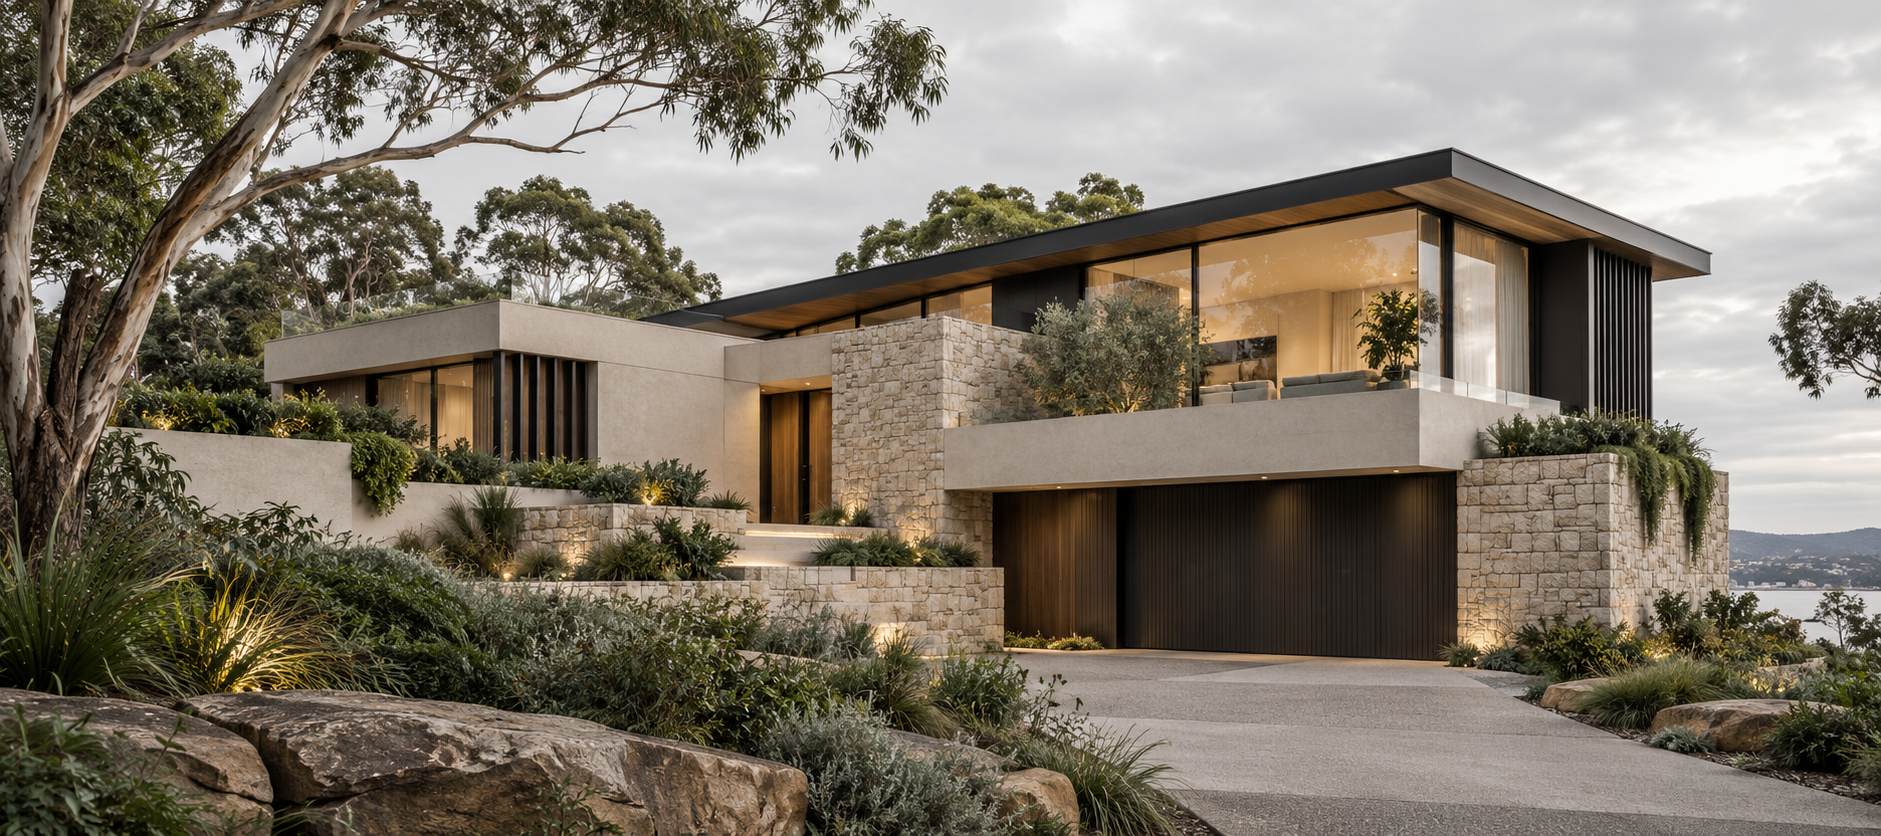
A site-responsive home shaped around natural light, outlook, privacy and everyday family life. The design balances strong form with practical planning and buildable detailing.
Discuss your project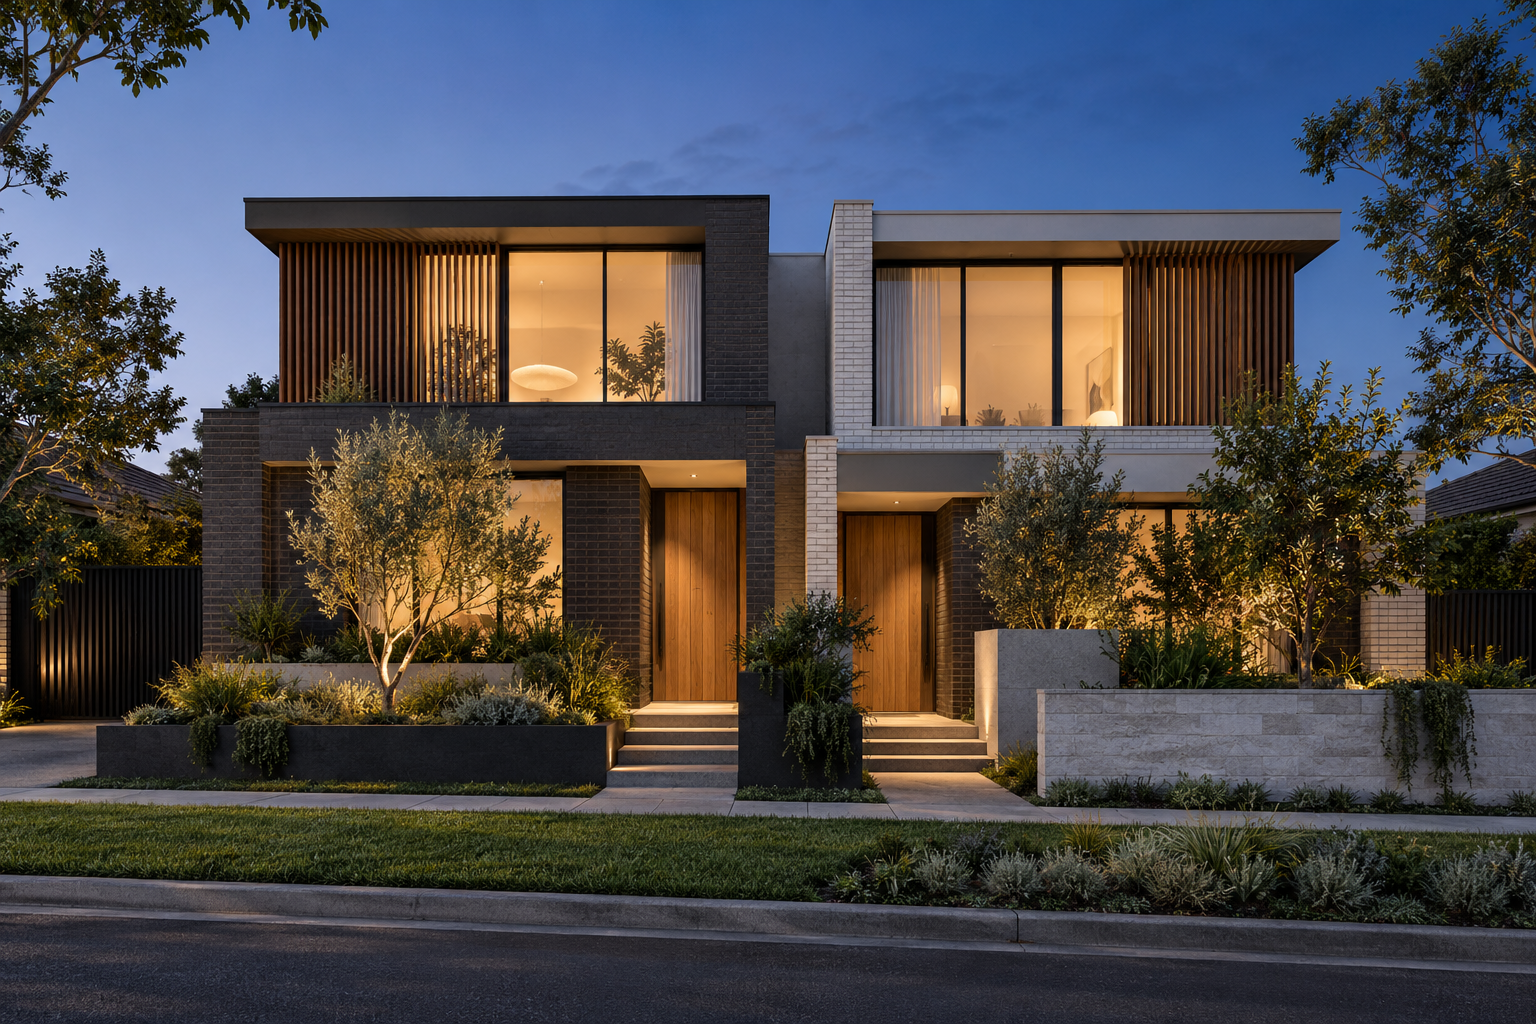
A cohesive street presence with clearly defined entries, private outdoor areas and efficient layouts designed to maximise the site without sacrificing liveability.
Discuss your project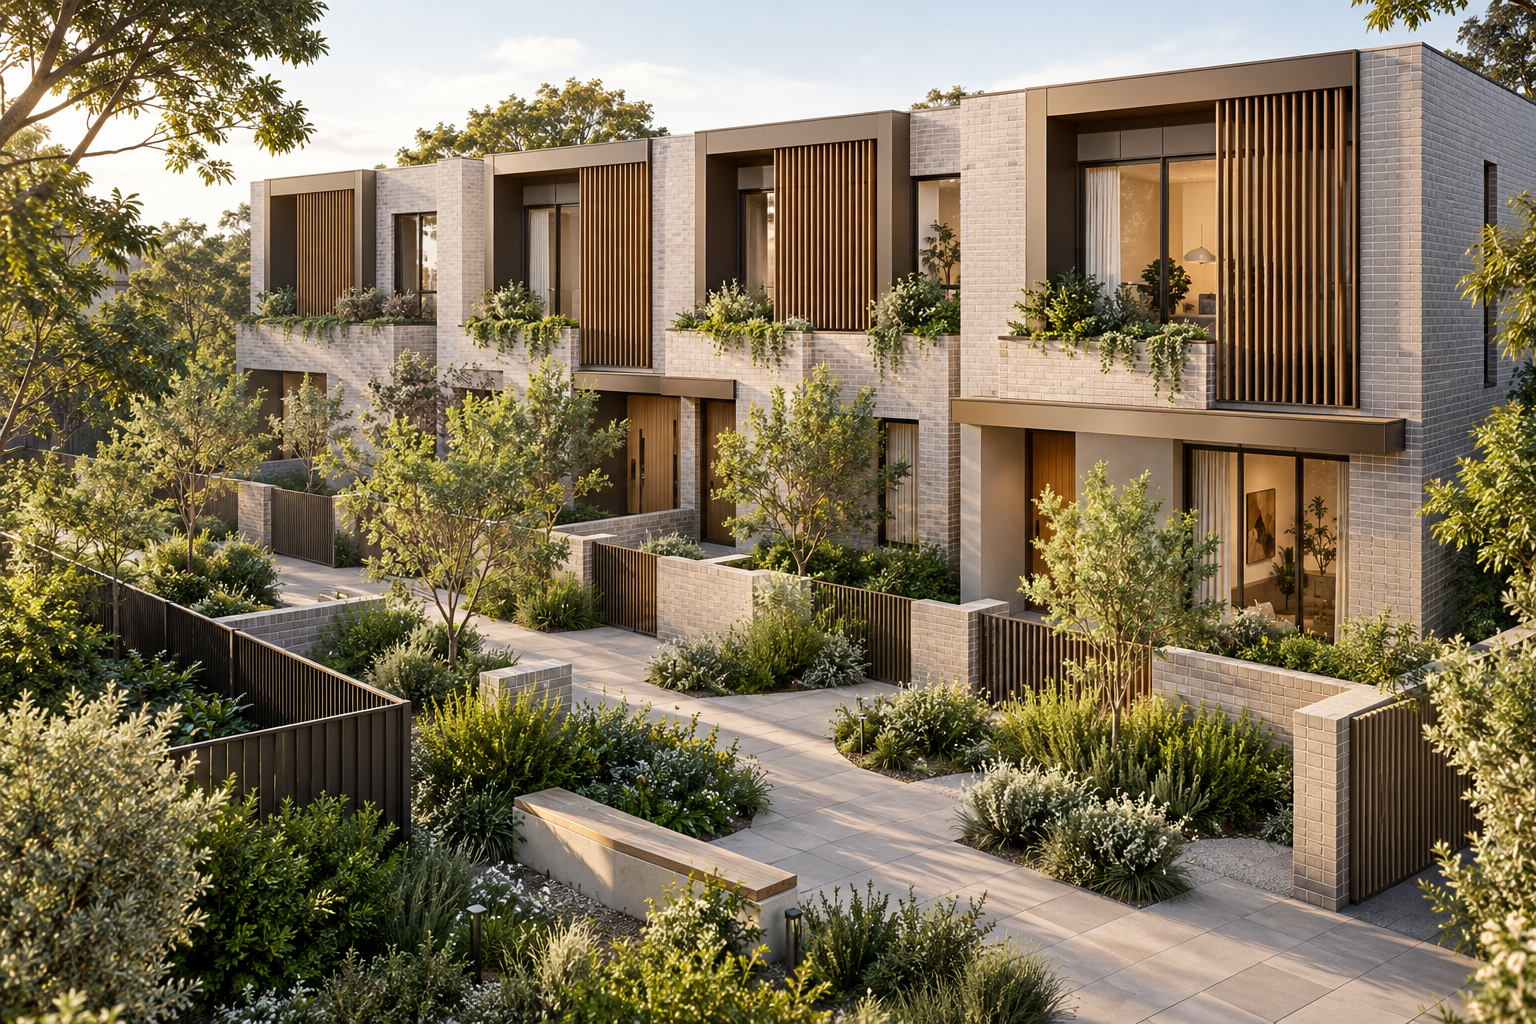
Thoughtful multi-dwelling design that gives each residence identity, privacy, landscape and a strong connection to a shared arrival experience.
Discuss your project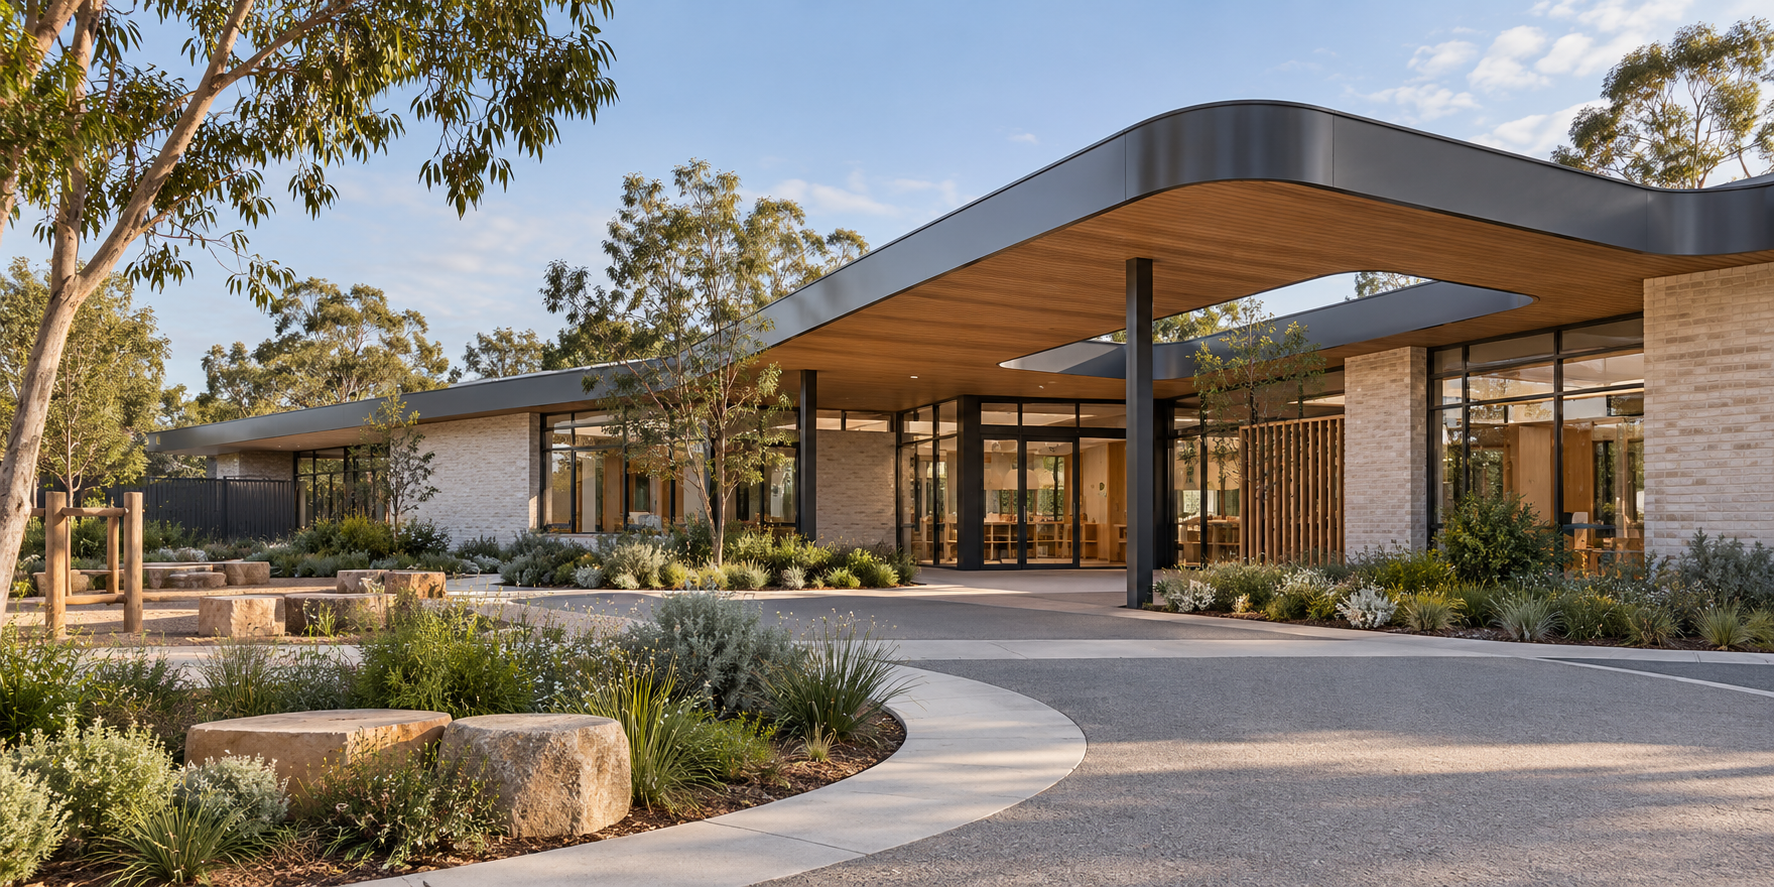
Low-rise commercial spaces planned around operations, compliance and visitor experience—from childcare and workplace projects to retail and industrial premises.
Discuss your project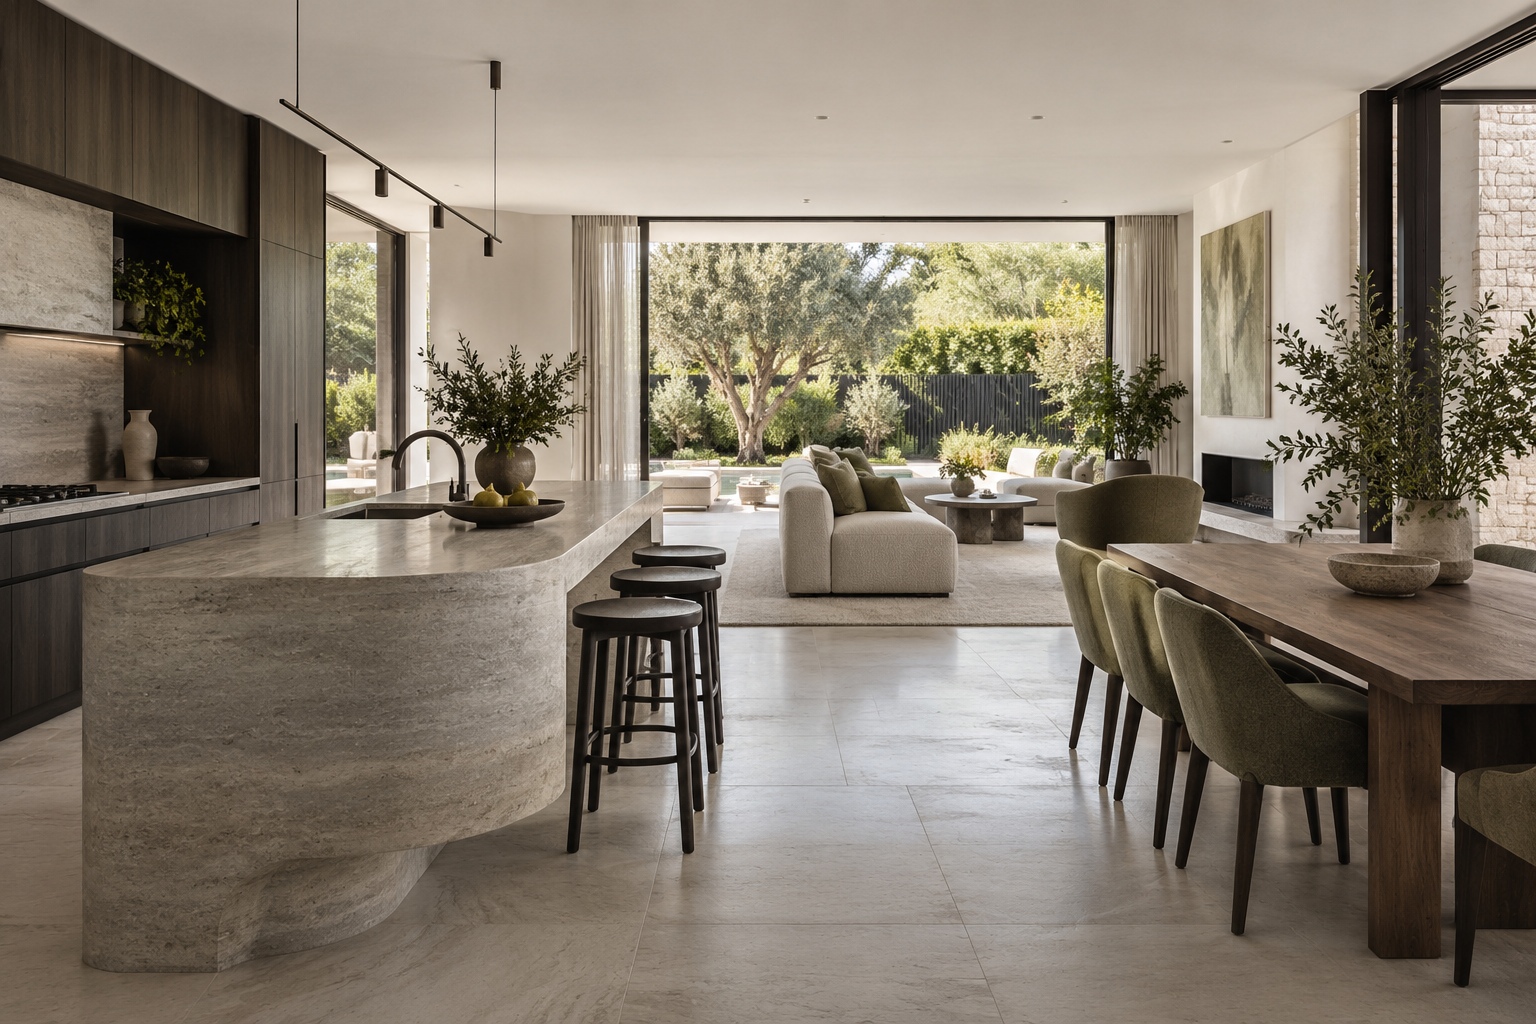
Interior layouts, joinery and material direction developed as part of a complete design so the spaces feel coherent from the building form through to daily use.
Discuss your projectYou always know what is happening, what is required next and who is responsible.
We define your goals, review the site and establish the most suitable pathway.
Layouts, form and key decisions are explored and refined with you.
Required specialists and documentation are brought together for submission.
A detailed, coordinated drawing package supports pricing and construction.

Tell us what you are planning and where the property is located. We will help you understand the likely design, documentation and approval pathway before you commit to the next step.
Request a free consultation